A Walk-In Shower
Made Just For You
No tub wall to climb over, no grout to scrub, no cramped stall. Measured to your space and installed by a trained and certified local dealer in as little as one day.
Free in-home design consultation. No obligation, no pressure.
What Is a Walk-In Shower?
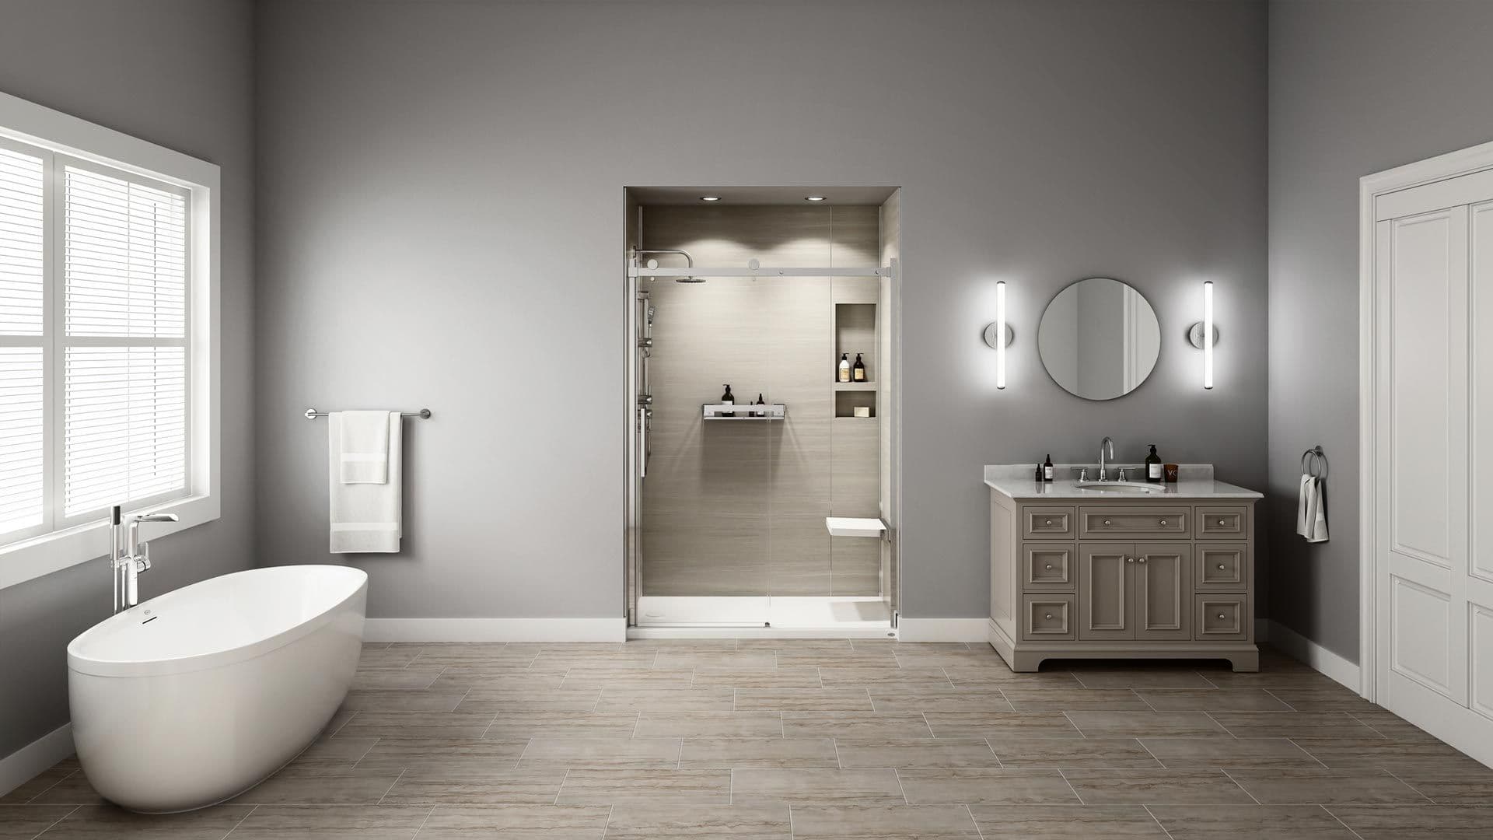
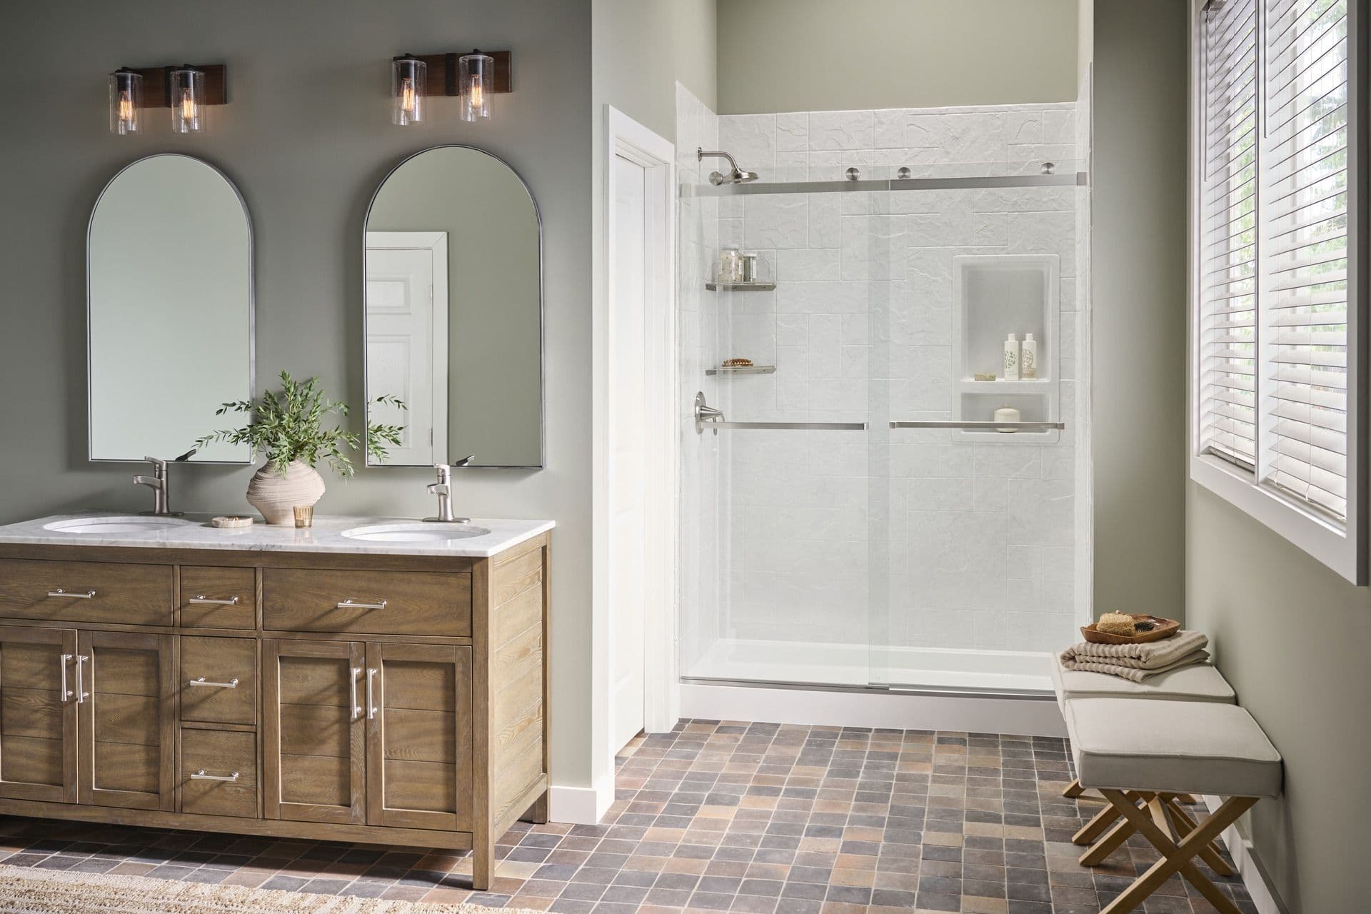
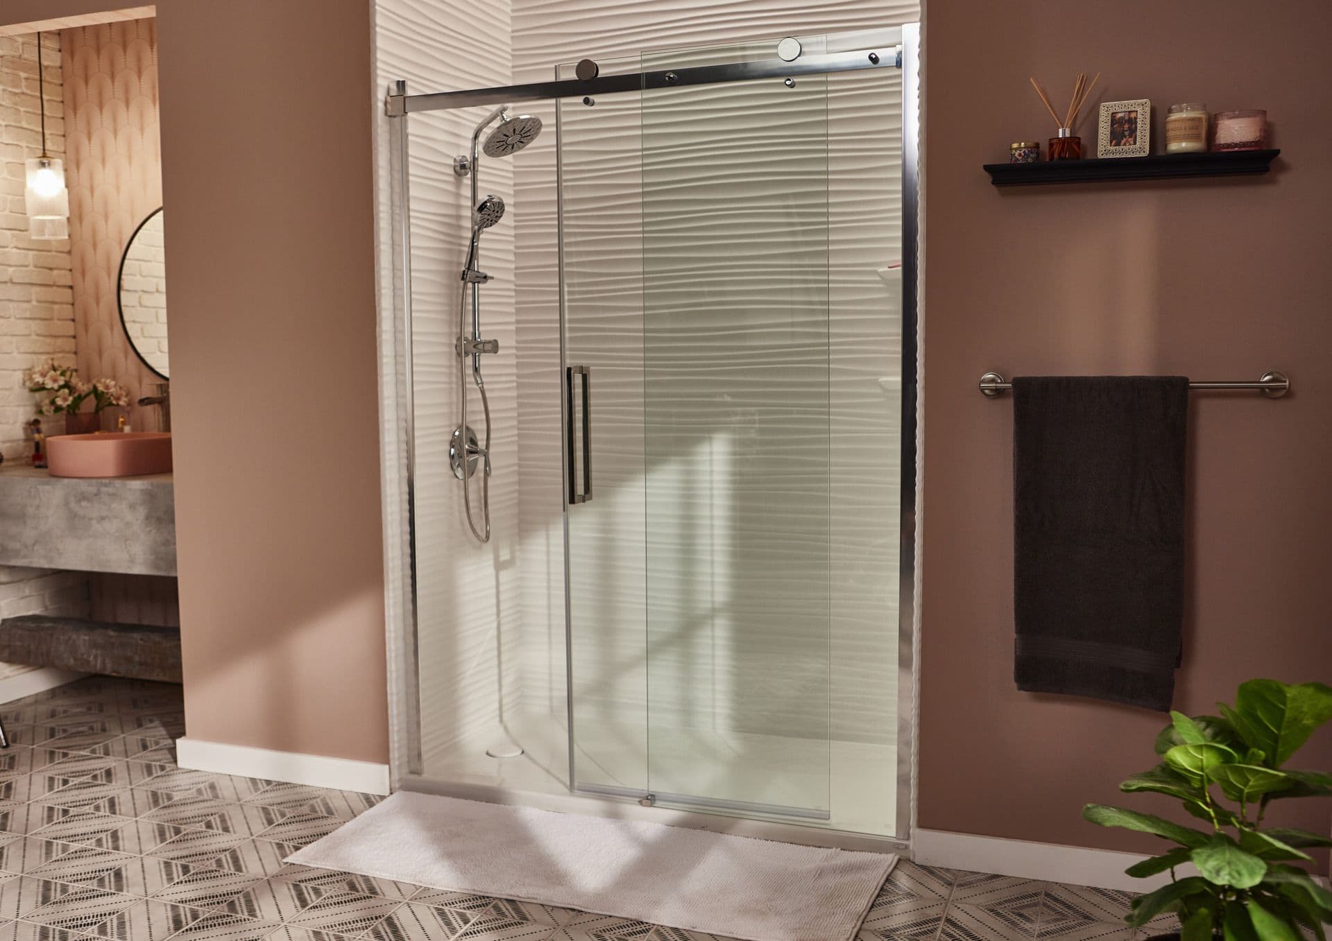
A walk-in shower is exactly what it sounds like: a shower you simply walk into, with a low threshold (or no threshold at all) instead of a tub wall or raised curb. Many Jacuzzi Bath Remodel designs skip the sliding door in favor of an open entry or a single glass panel, which can make the bathroom feel larger and helps ensure easy entry for every member of the household.
You'll see a few terms for variations on the same idea: low-threshold showers (a small lip that keeps water in while staying easy to step over), curbless walk-in showers (flush with the bathroom floor, with the slope built into the pan), and doorless walk-in showers (an open entry with no glass door to squeegee). Your local Jacuzzi Bath Remodel dealer can help you decide which type of walk-in shower best fits your space, plumbing, and bathing needs.
Is a Walk-In Shower Right for You?
Let’s take an honest look, because a walk-in shower isn't right for everyone.
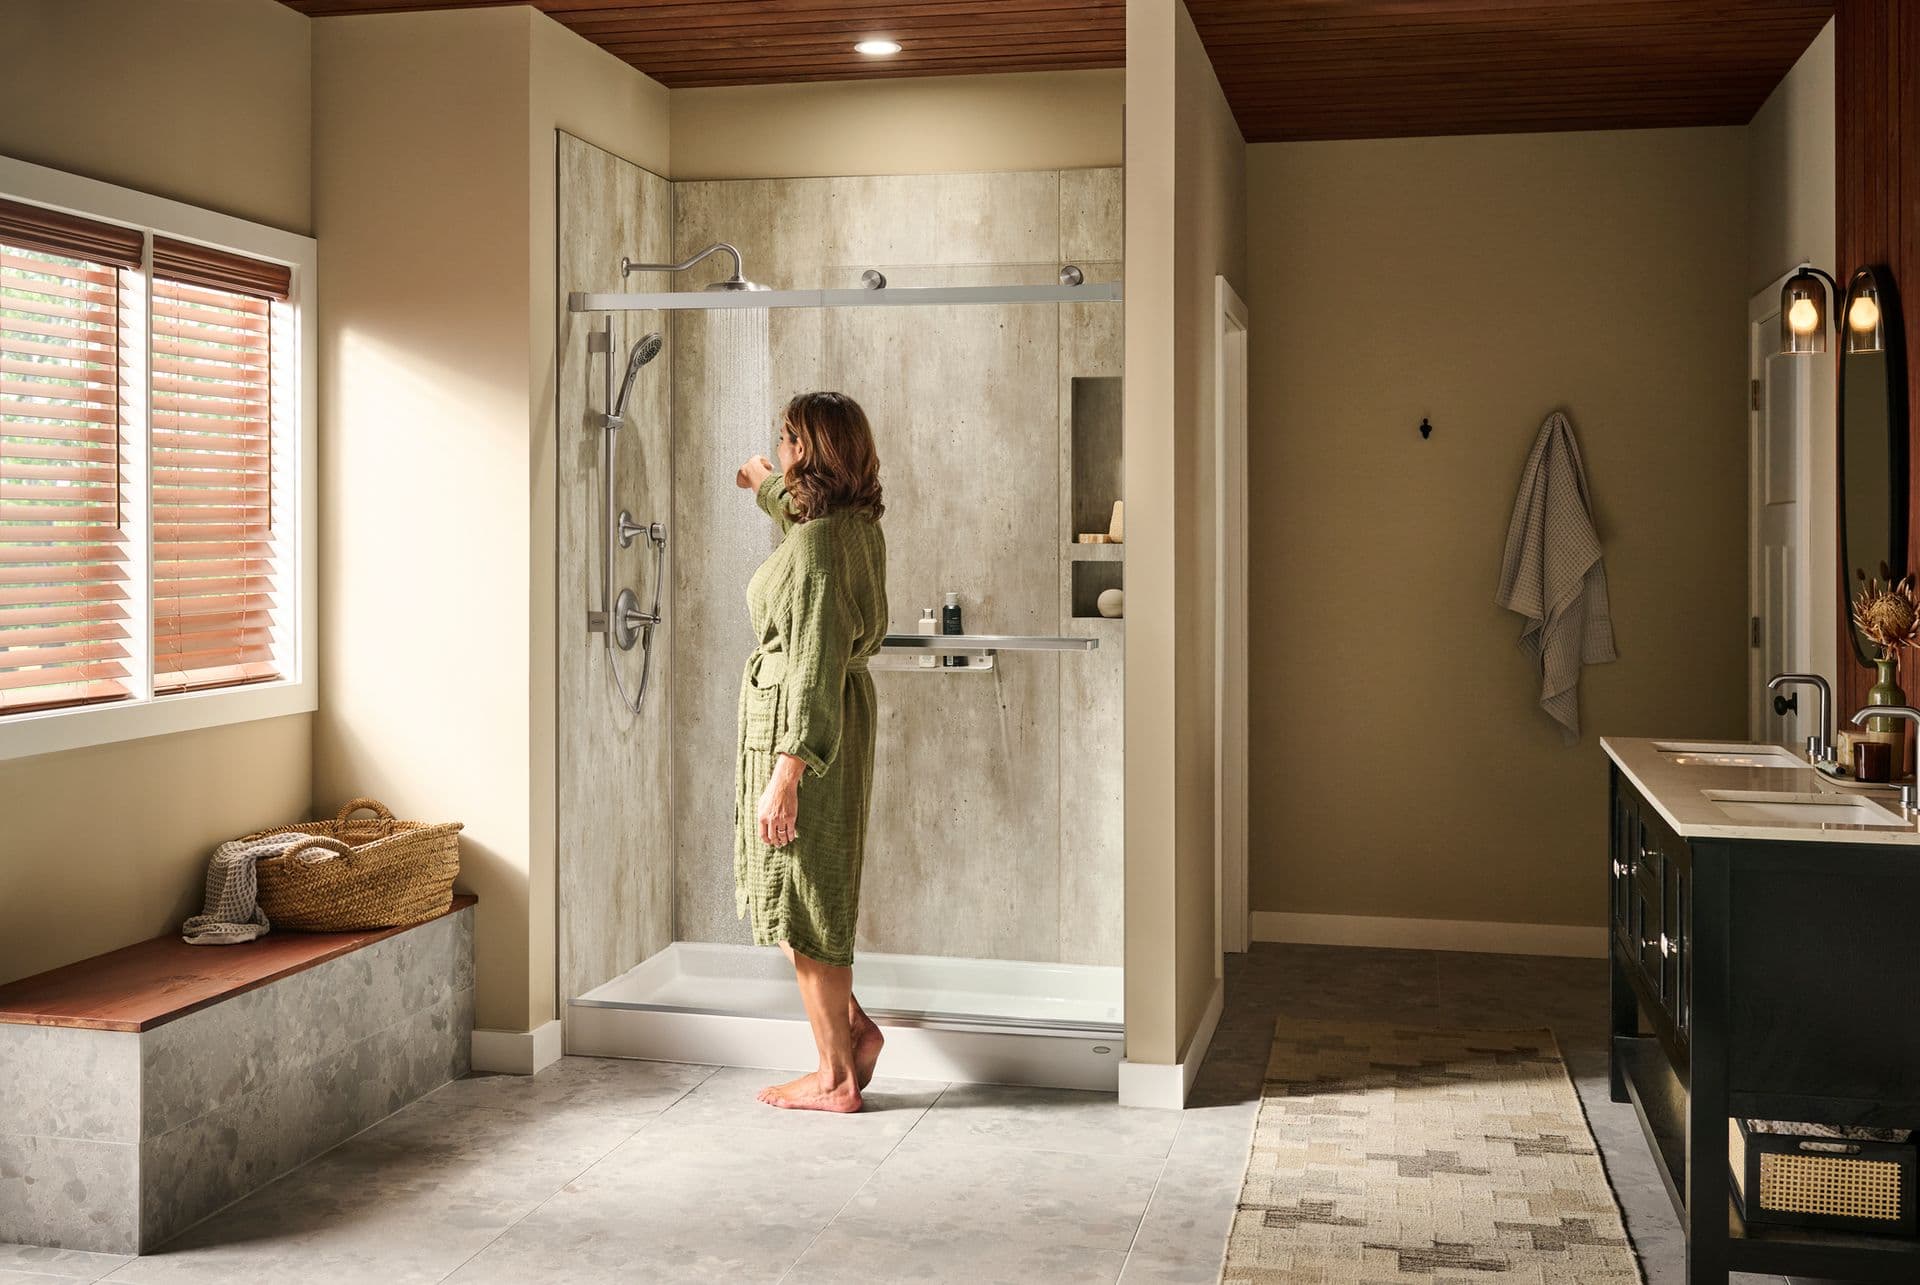
- Safer entry. No tub wall or curb to step over. The CDC estimates around 235,000 people end up in emergency rooms each year due to bathroom injuries, and more than 80% of those are from falls.
- More space, visually. Open sightlines and glass make small bathrooms feel larger.
- Less maintenance. Grout-free walls and fewer moving parts mean simple spray-and-wipe cleaning.
Worth weighing: in one-bathroom homes, families with small children may miss a tub, and some buyers look for at least one tub in a home. Having a Jacuzzi® soaking tub elsewhere is often a smart idea.
Walk-In Shower Design Ideas & Options
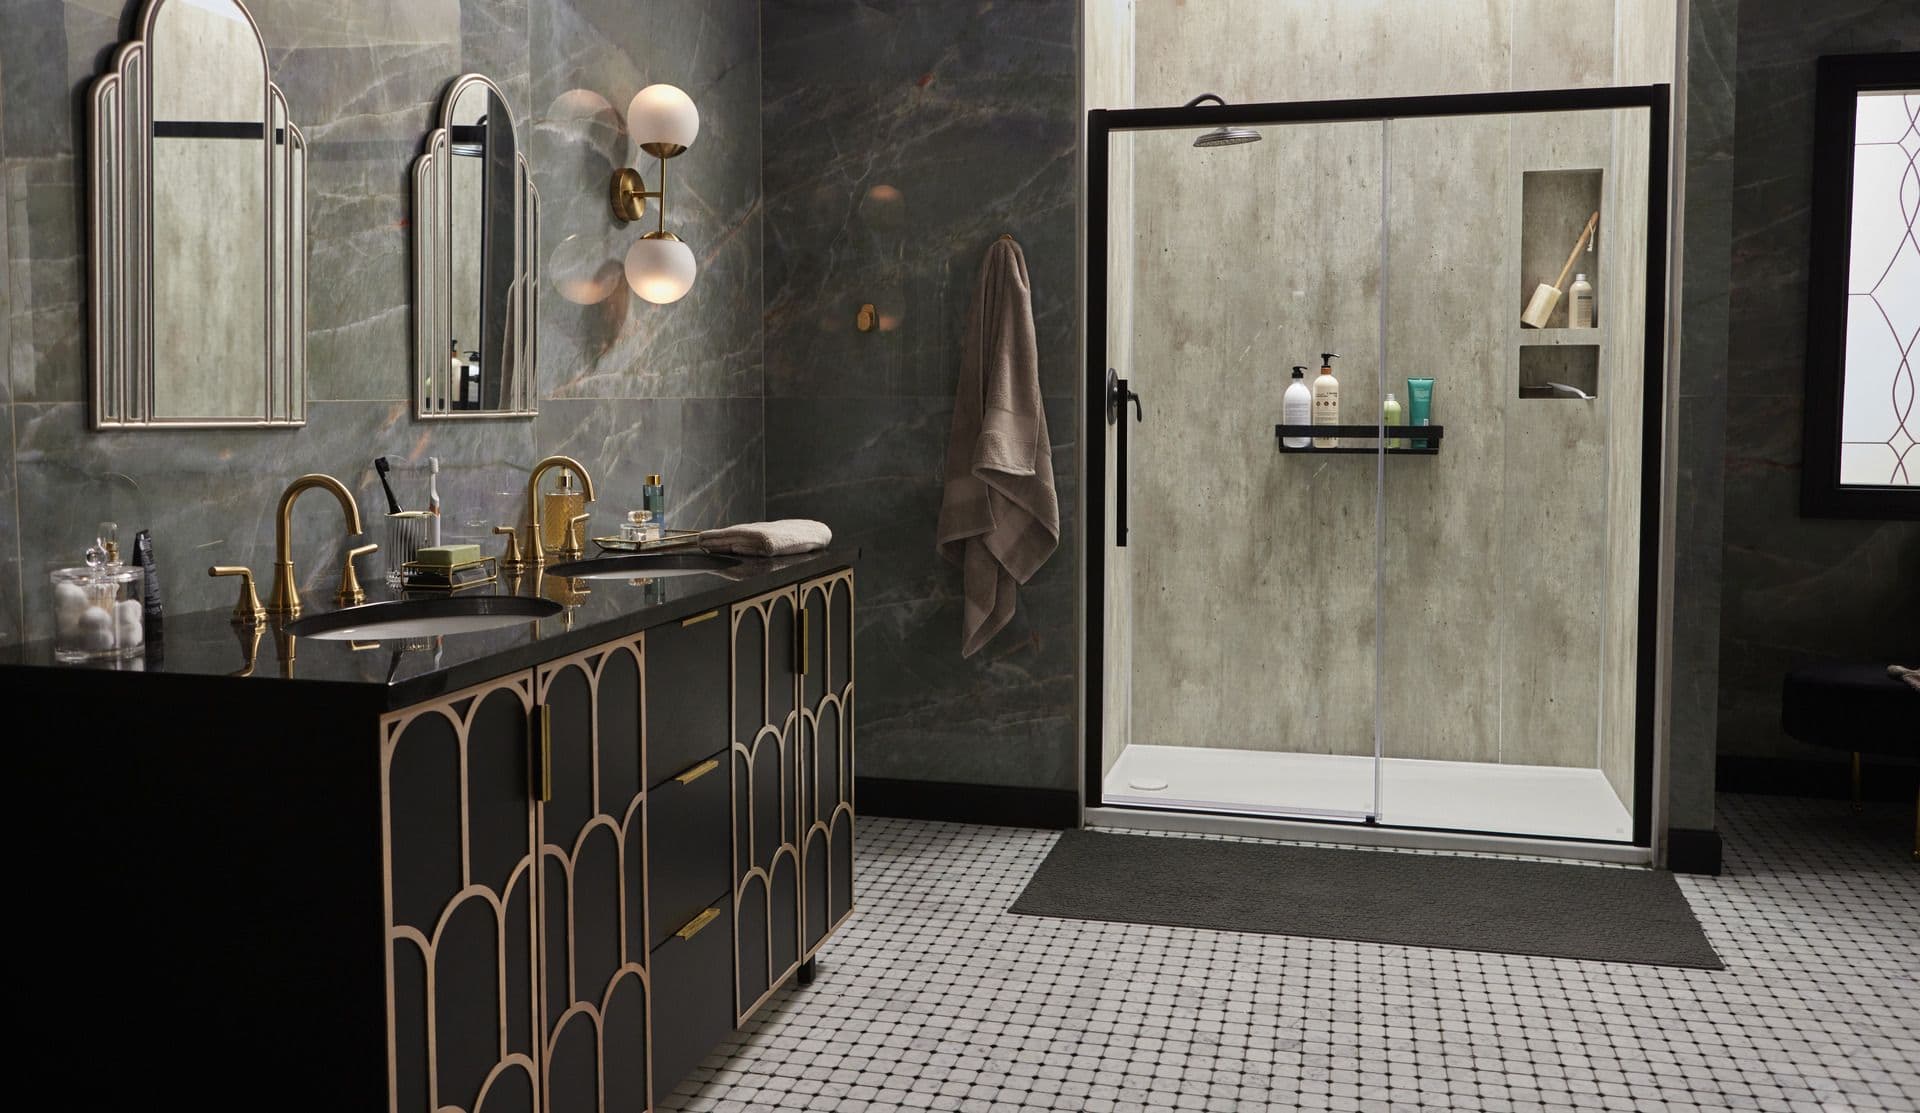
Your Jacuzzi® walk-in shower will feature your choice of wall design, glass, fixtures, and accessories, then manufactured to your bathroom's exact measurements. We offer two core shower design collections: Signature® Designs, with clean, glossy, easy-living finishes, and Lifestyle™ Designs, with richer matte textures and patterns like Champagne Travertine and Carved Stone.
Bench & Seat Options
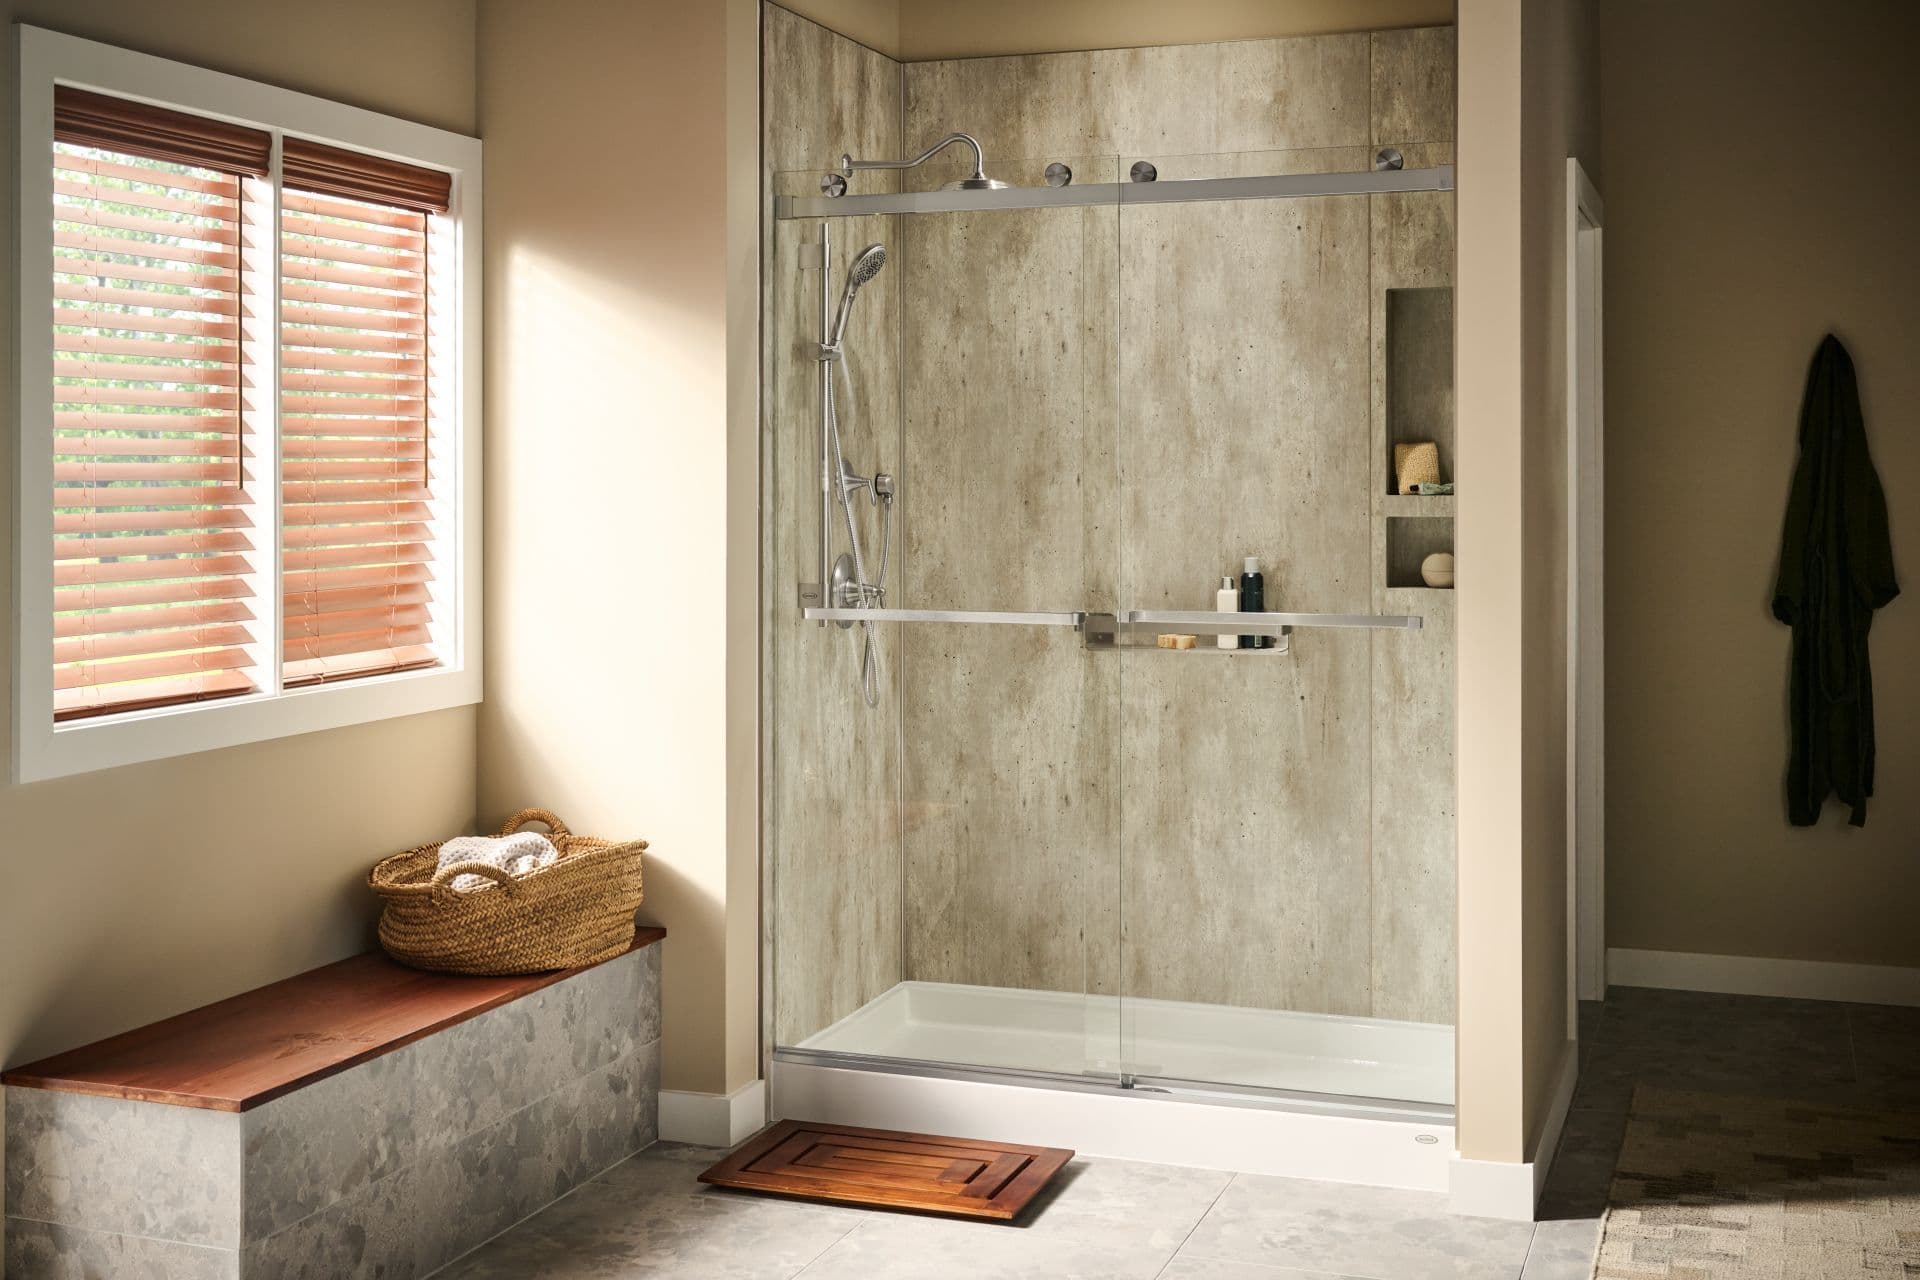
Built-in shower benches and movable seats can be integrated during manufacturing. Paired with an adjustable showerhead, shower seating helps you maintain your independence and enjoy a truly relaxing bathing experience.
Doorless Designs
You'll never have to squeegee a glass shower door, which happens to be one of the dirtiest parts of a shower. Doorless designs also dry faster, reducing mold and mildew risk, and removing the swinging panel makes small bathrooms feel more open. See Jacuzzi Bath Remodel’s guide to doorless walk-in showers.
Corner Walk-In Showers
Corner walk-in showers are popular for smaller bathrooms, while larger bathrooms allow a more central placement with more detailed design elements. Your existing plumbing affects where the shower can go, so your dealer will confirm the most feasible placement.
The Look of Tile Without Grout
Choose solid matte colors that suit any bathroom, textured designs that add warmth and depth, or custom combinations of both, all in seamless Tri-Tek™ panels that mirror stone, travertine, and subway tile. Explore all Jacuzzi® shower systems.
Small-Bathroom Strategies
Clear glass or an open, doorless design creates the illusion of more space and lets light flow through the room more easily. A rain showerhead helps minimize wall splashes in a compact bathroom.
Built-In Shower Storage
Vertical shower storage solutions, like built-in niches, shelves, and wall caddies for soap and shampoo, optimize your shower's functionality without taking up valuable floor space.
Browse Walk-In Shower Configurations
Jacuzzi Bath Remodel’s shower systems are manufactured to each bathroom's exact measurements, from the 30" × 30" code minimum up through spacious 36" × 48" rectangular layouts and beyond. Want to see examples of Jacuzzi® walk-in showers? Browse our inspiration gallery and before-and-after gallery.
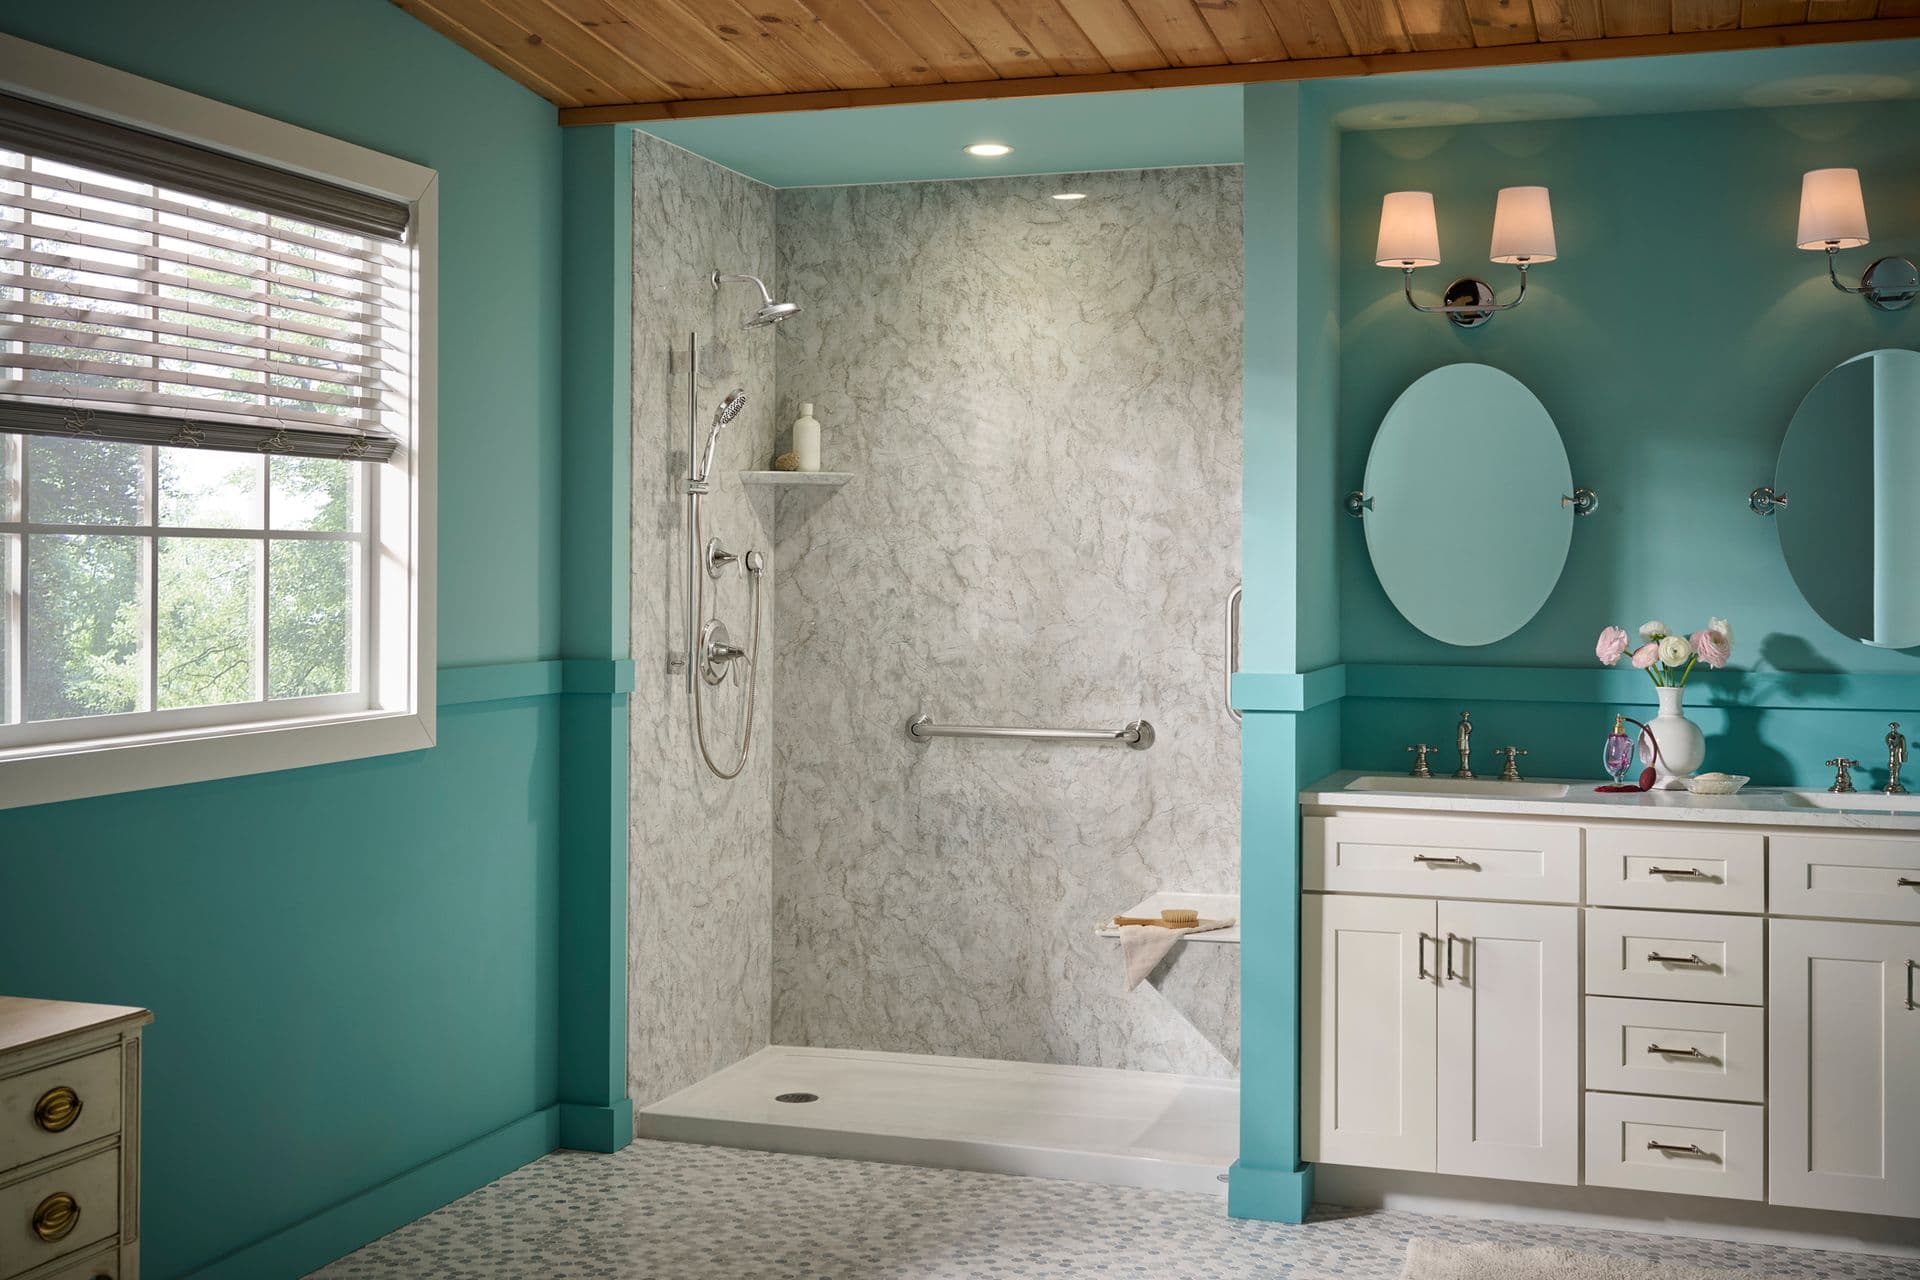
36" × 48" Doorless Walk-In
Lifestyle™ Champagne Travertine · fold-down seat
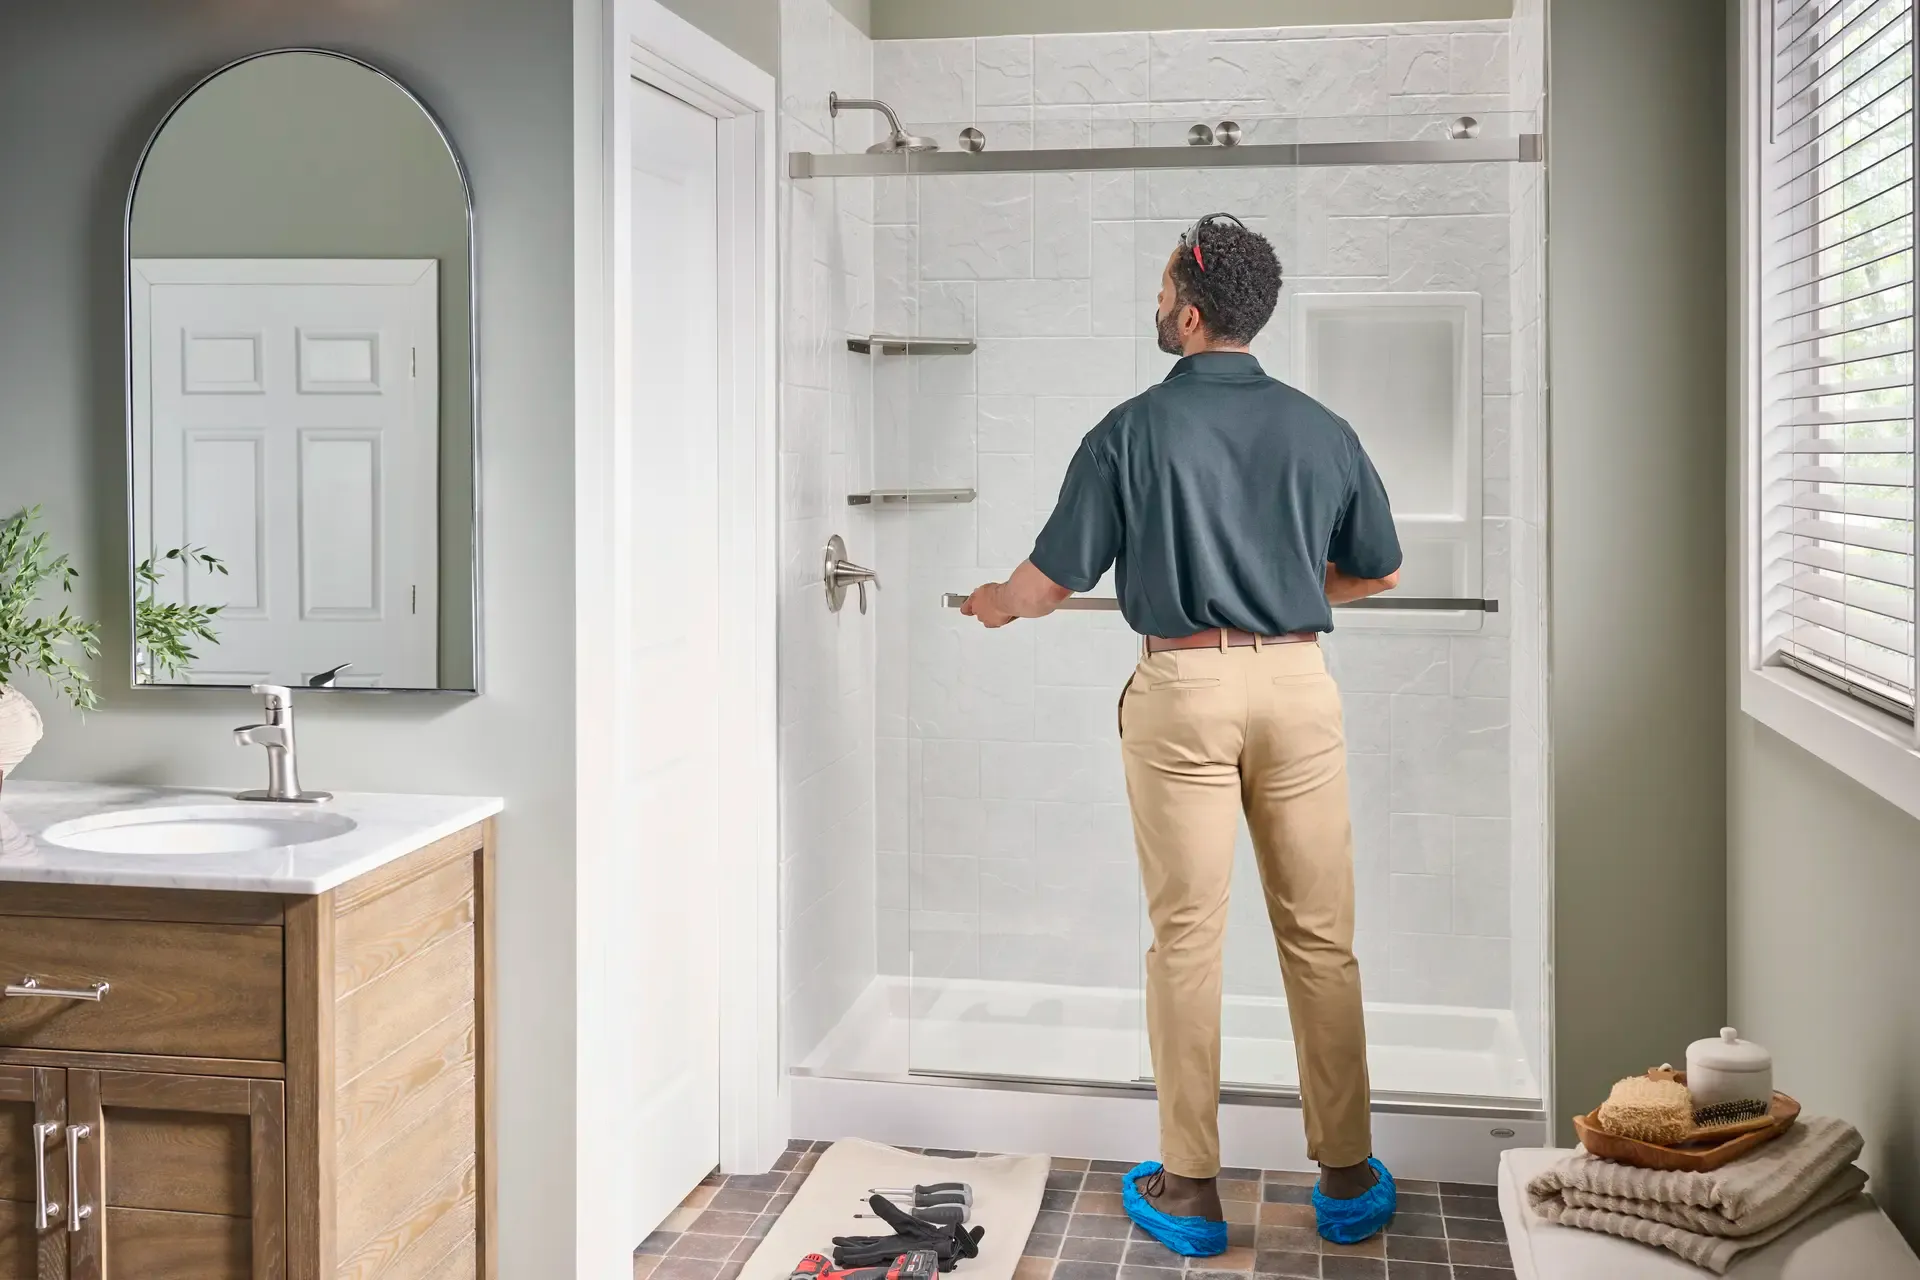
36" × 36" Low-Threshold
Signature® Crystal Frost · frameless glass panel
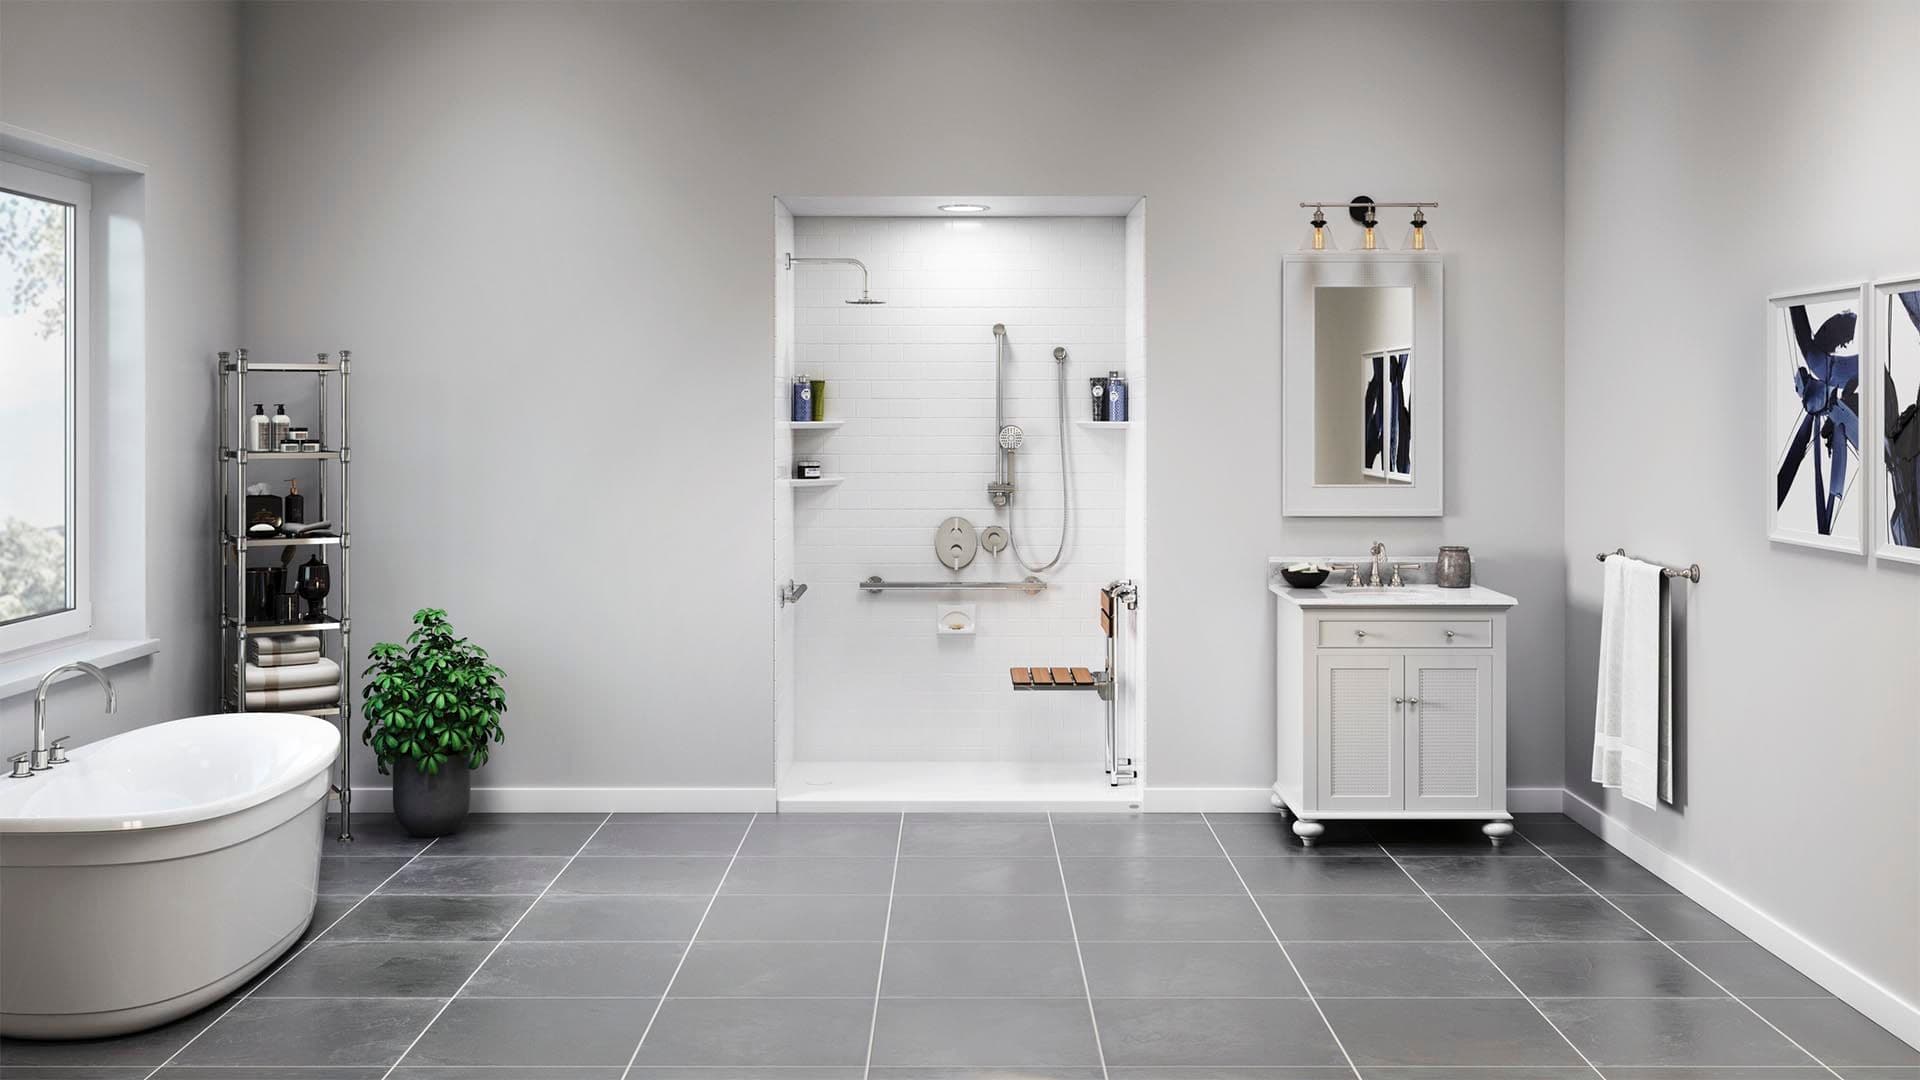
30" × 30" Corner Walk-In
Signature® Subway 6x24 · corner caddy + grab bar
Custom-Measured Curbless Barrier-Free
Lifestyle™ Carved Stone · slide-bar handheld + bench
36" × 48" Walk-In with Bench
Lifestyle™ Farm Classic · rain showerhead
Custom-Measured Open-Concept
Signature® Canyon Walls · partial glass panel
How Much Does a Walk-In Shower Cost?
One of the most common questions homeowners ask is how much a Jacuzzi Bath Remodel walk-in shower costs. The answer depends on your bathroom, design selections, and the shower features you choose:
- The size and layout of your bathroom, and whether you're replacing a shower or removing a tub
- Wall design collection and pattern choices (Signature® or Lifestyle™ Designs)
- Glass configuration: doorless, partial panel, or full enclosure
- Added features like built-in seating, grab bars, and handheld fixtures
- Local labor and installation conditions, which vary by dealer and location
This is why every Jacuzzi® walk-in shower project starts with a free in-home design consultation. Your authorized local Jacuzzi Bath Remodel dealer measures your space, walks through your options, and gives you a down-to-the-penny quote that doesn't change afterward. No surprises or high-pressure sales tactics, and your quote is good for a full year.
Right now, participating dealers are Waiving All Installation Costs1 PLUS offering No Interest and No Payments for up to One Year2, which can make the out-of-pocket math better than many homeowners expect.
What Size Should a Walk-In Shower Be?
Per the International Residential Code, the minimum space for a walk-in shower is 30 by 30 inches. For a more comfortable experience, the National Kitchen and Bath Association recommends 36 by 36 inches, and many homeowners opt for a more spacious rectangular design, most commonly 36 by 48 inches. Because your Jacuzzi® shower system is manufactured to your bathroom's measurements, you're never locked into standard sizes. Your dealer measures, and the shower fits.
- 30" × 30": the code minimum, workable in tight spaces and corner placements
- 36" × 36": the NKBA-recommended size for a comfortable experience
- 36" × 48": the most common rectangular layout, with room for seating and accessories
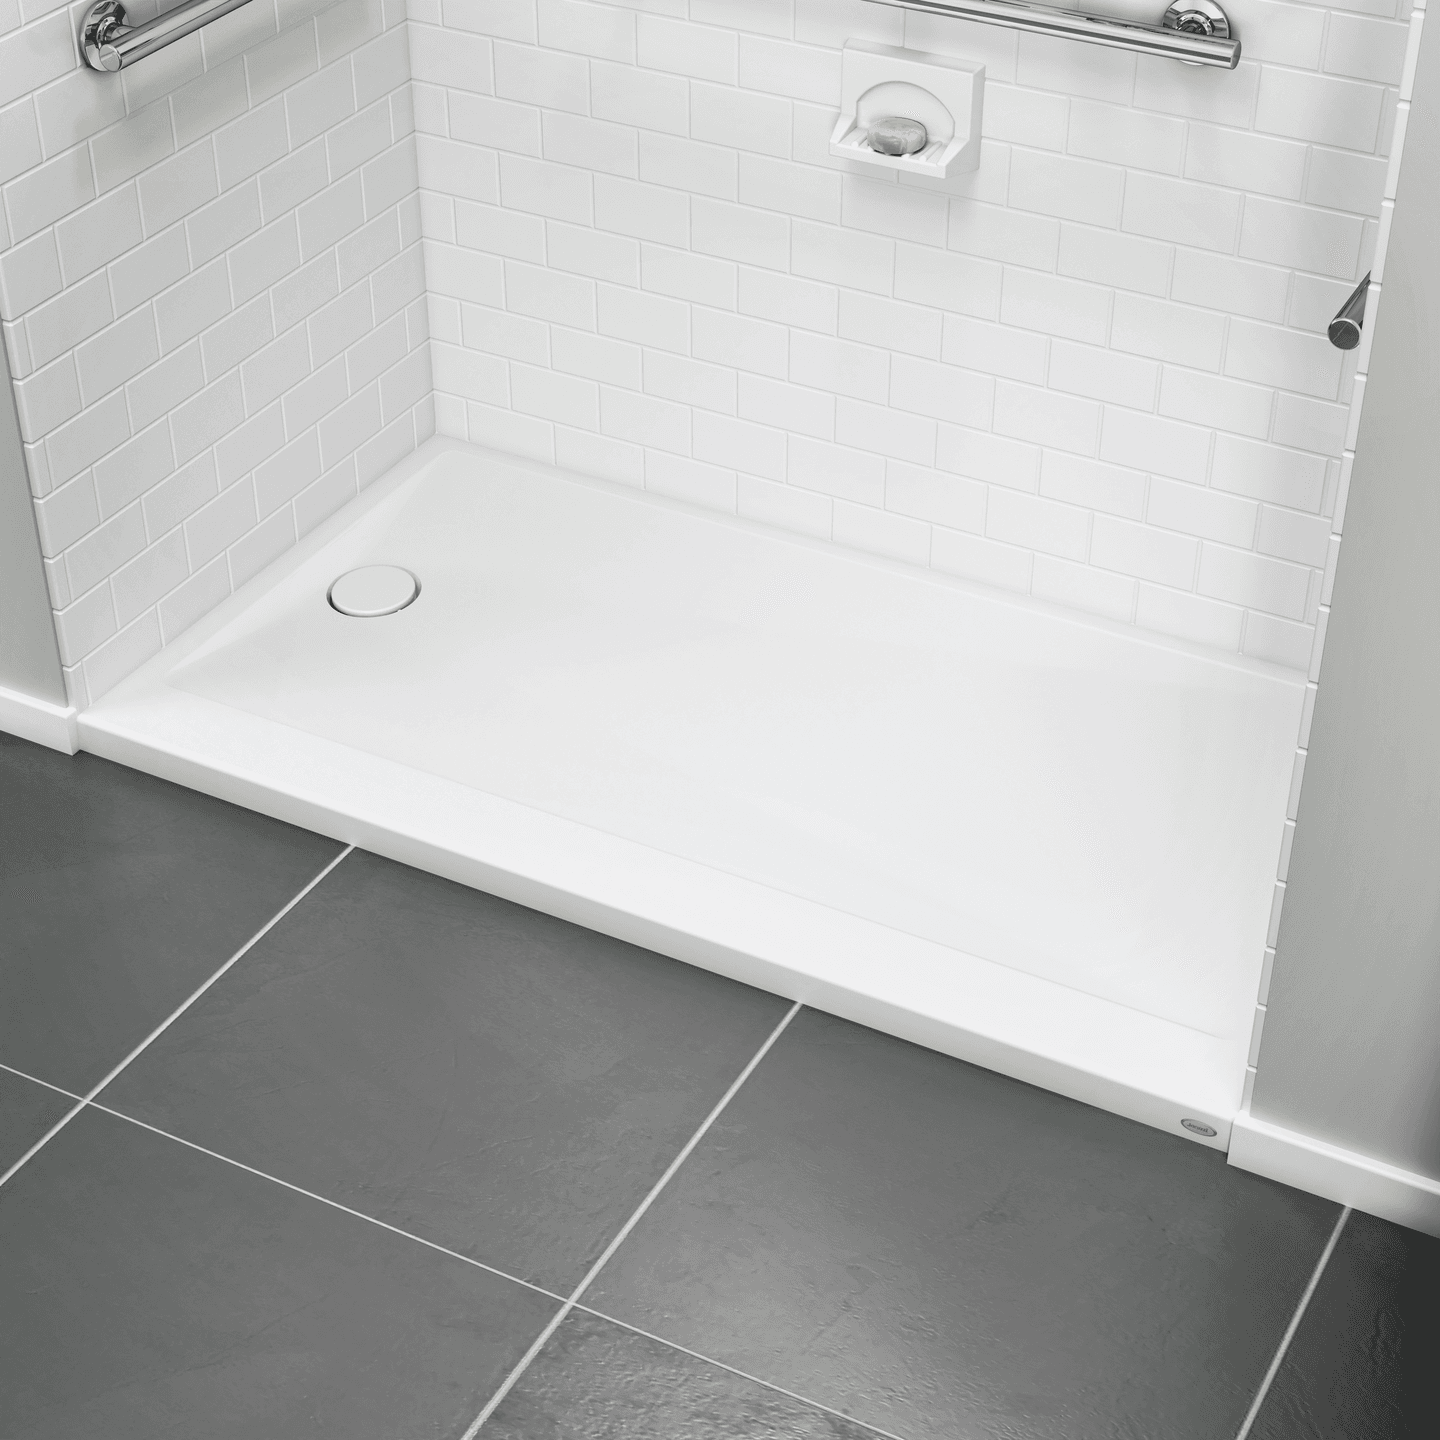
Smart design is more than the footprint. The floor needs a slope of 1/4 inch per foot toward the drain to prevent water from pooling, the entry should allow 22 to 24 inches of clearance for easy access, and accessible designs need space for safety features like grab bars and built-in seating. For layout-by-layout specifics, see Jacuzzi Bath Remodel’s walk-in shower dimensions guide.
Shower Kits vs. Custom Walk-In Showers
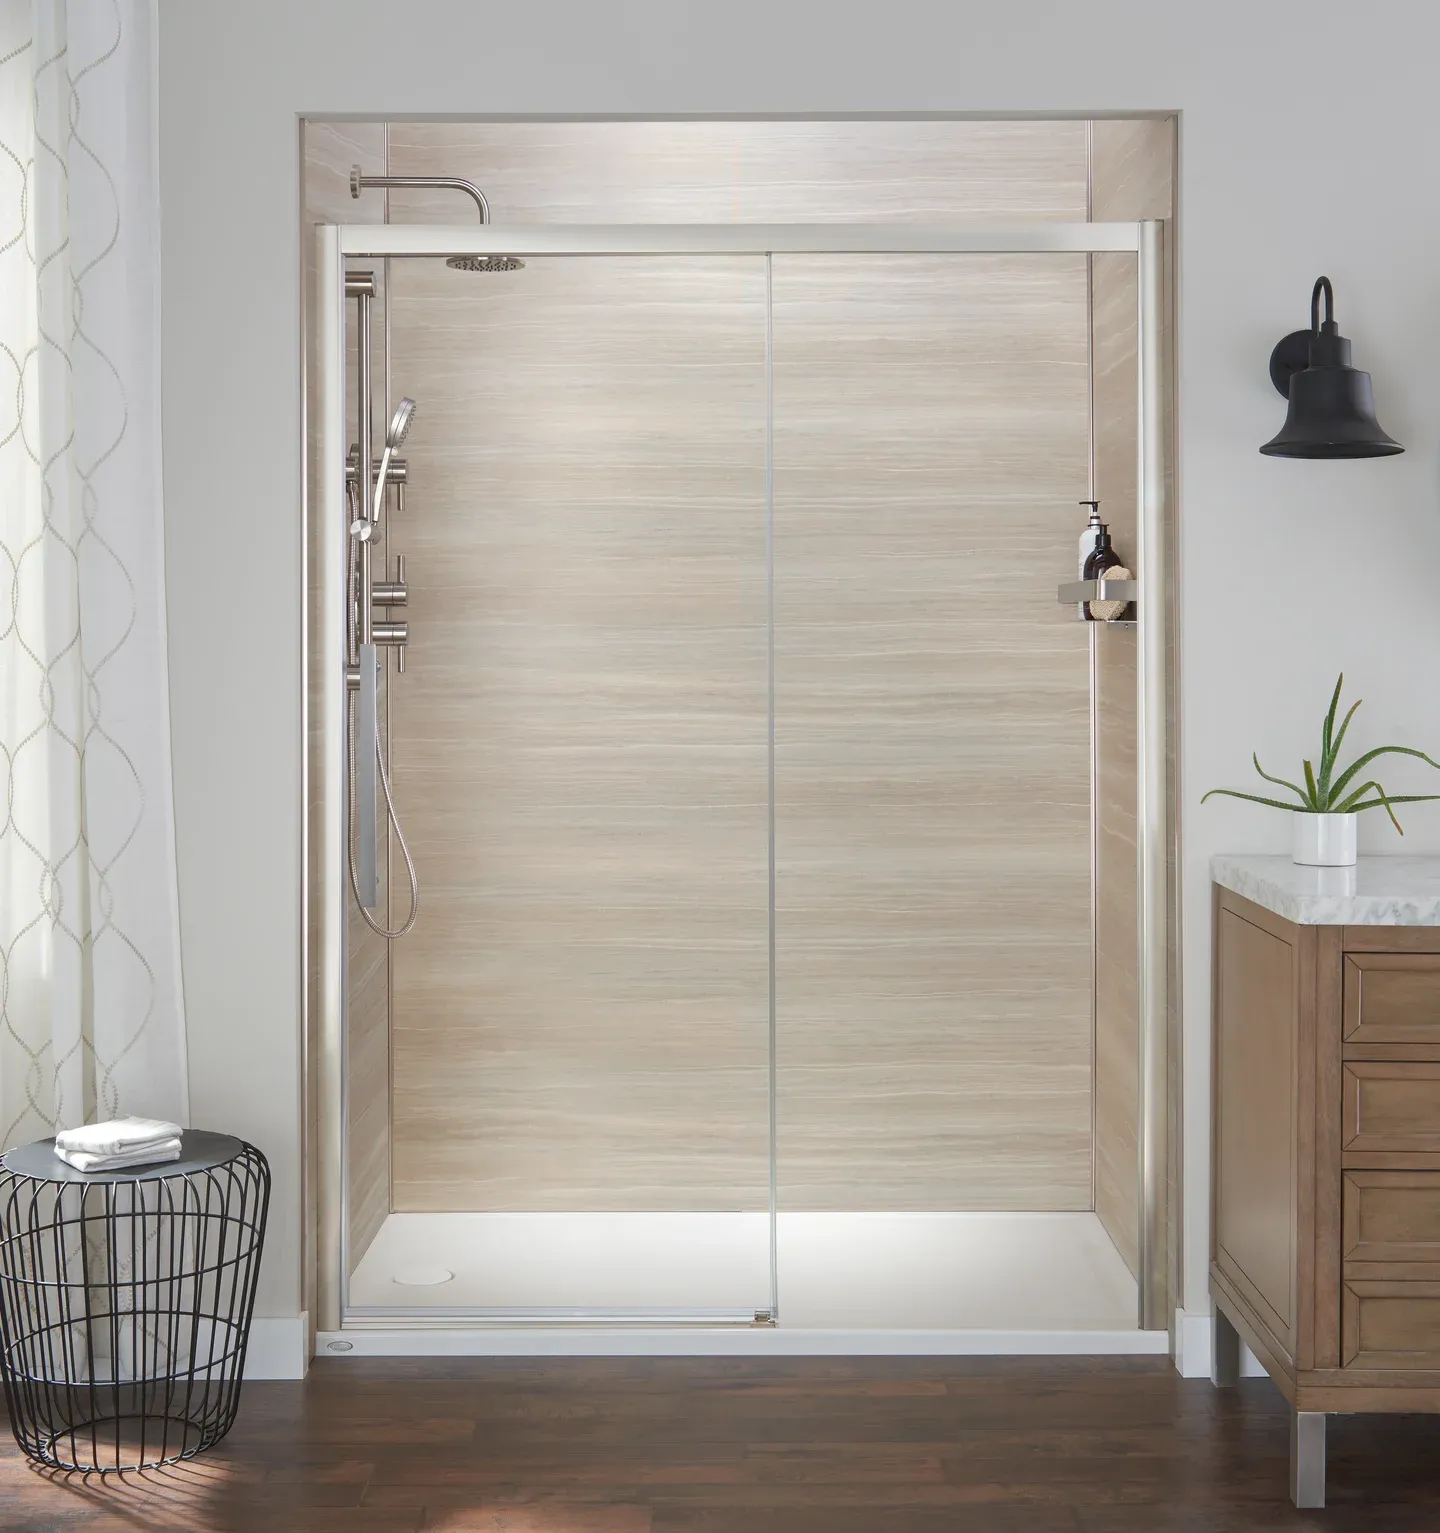
Big-box prefab kits come in standard sizes, with gaps furred out or caulked, and waterproofing that depends entirely on installer skill. If you're dropping an insert into a perfectly standard alcove and you're handy, a kit may be able to work.
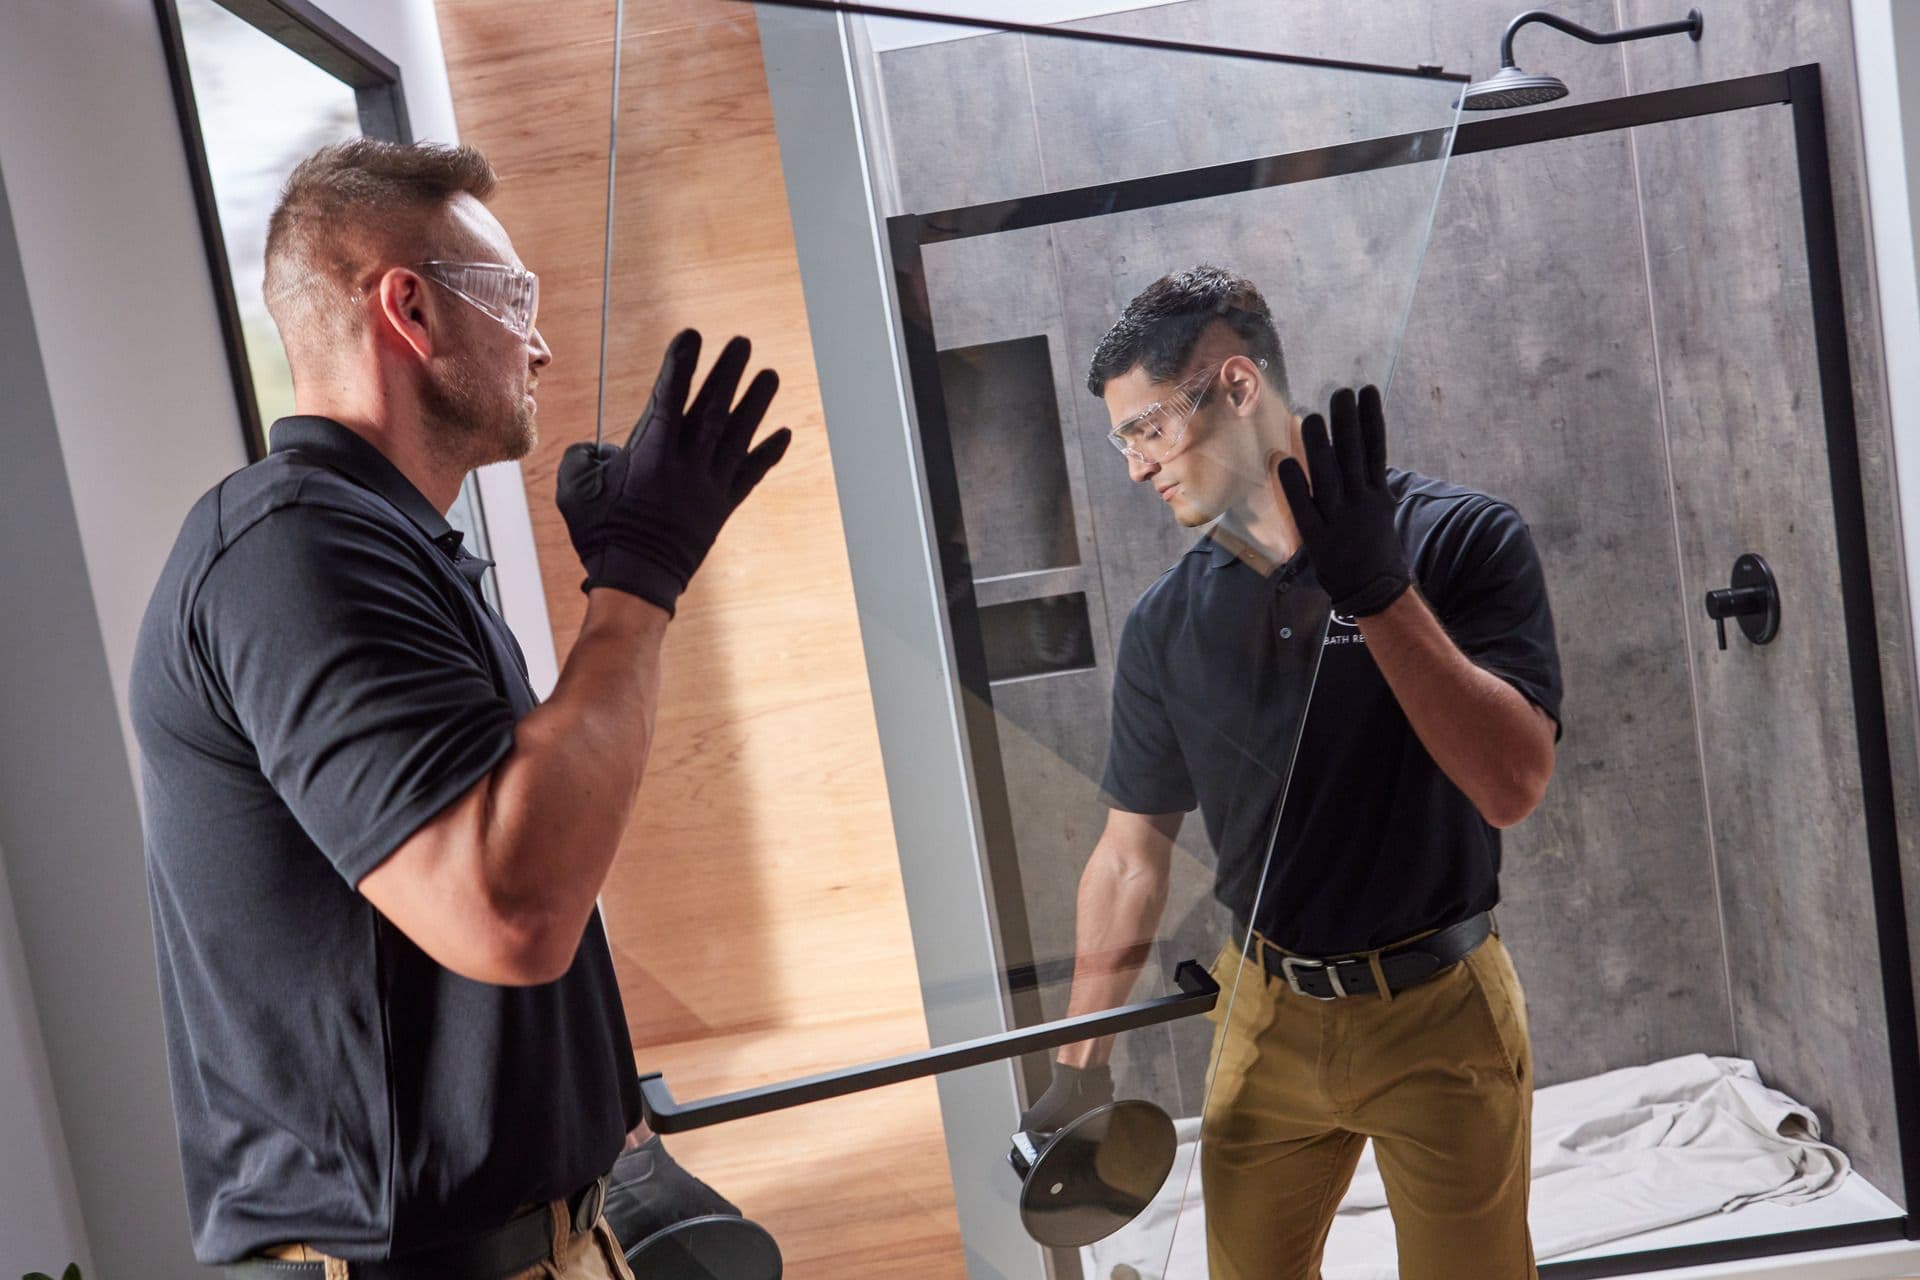
A Jacuzzi® custom walk-in shower system, on the other hand, is manufactured to your bathroom's exact measurements, built from Tri-Tek™ composite acrylic with antimicrobial silver ions, professionally sealed, and installed by a trained and certified local dealer in as little as one day and backed by a Limited Lifetime Warranty.*
Whichever route you take, you should know what's under your feet: the shower pan is the visible floor surface you stand on, while the shower base is the structural foundation beneath it that directs water toward the drain. You need both, and they serve different purposes. Learn more in Jacuzzi Bath Remodel’s shower pan vs. base guide.
Walk-In Shower Maintenance Made Simple
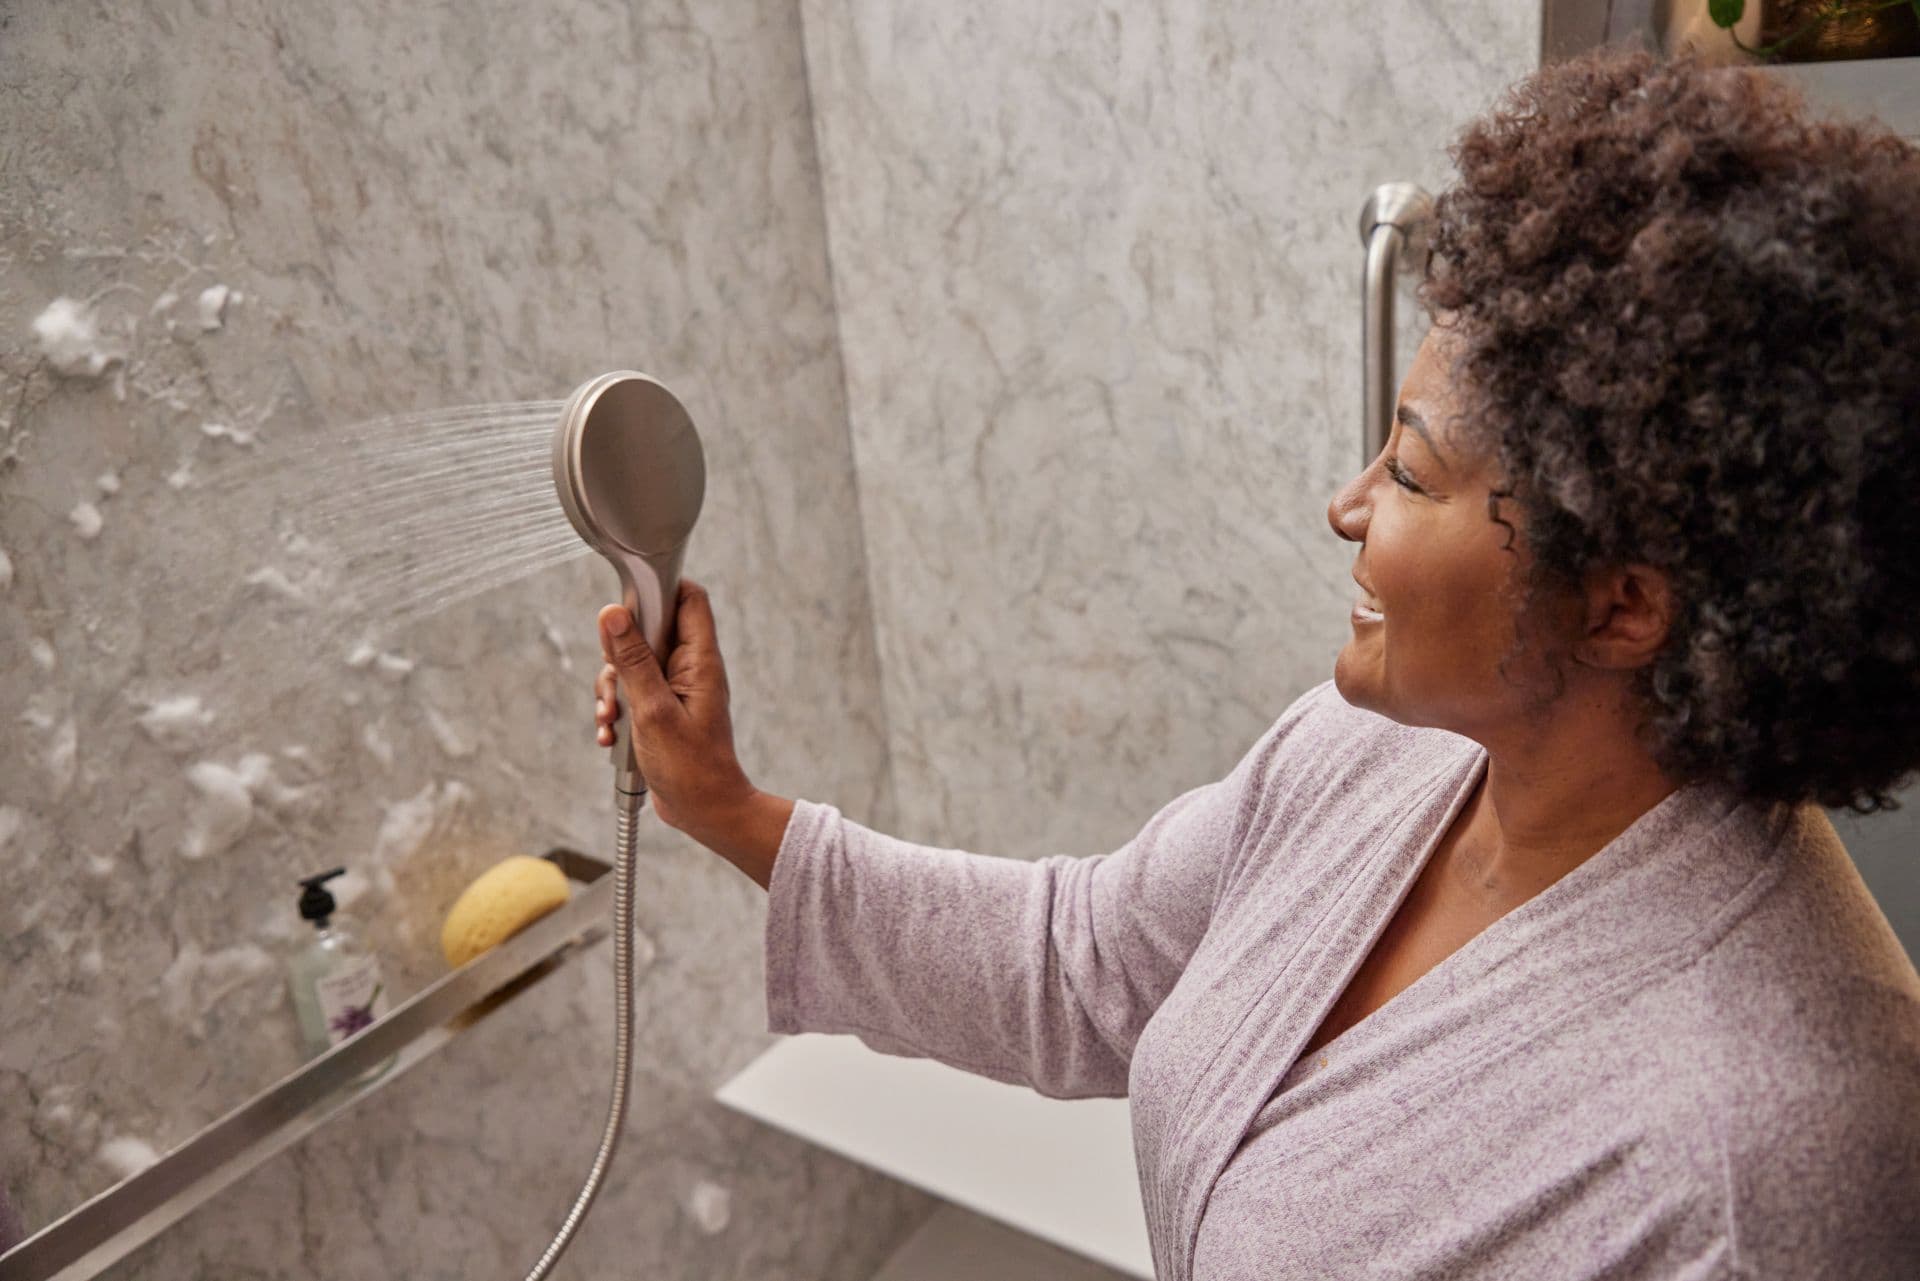
Because Jacuzzi® walk-in showers are made from nonporous Tri-Tek™ acrylic that's stain-resistant and free from grout lines, upkeep is refreshingly boring. Your favorite dish soap is all you need: occasionally mix about half a teaspoon of non-alkaline dish detergent into a gallon of warm water, wipe the floor and walls with a microfiber rag, rinse, and dry with a clean towel.
A few things to avoid: scouring sponges and other hard scrubs can scratch acrylic, acetone-based cleaners should stay off the surface entirely, and no cleaner should sit longer than 10 minutes. That's it! For step-by-step detail, see Jacuzzi Bath Remodel’s walk-in shower floor cleaning guide.
Bathroom Safety, Without the Hospital Look
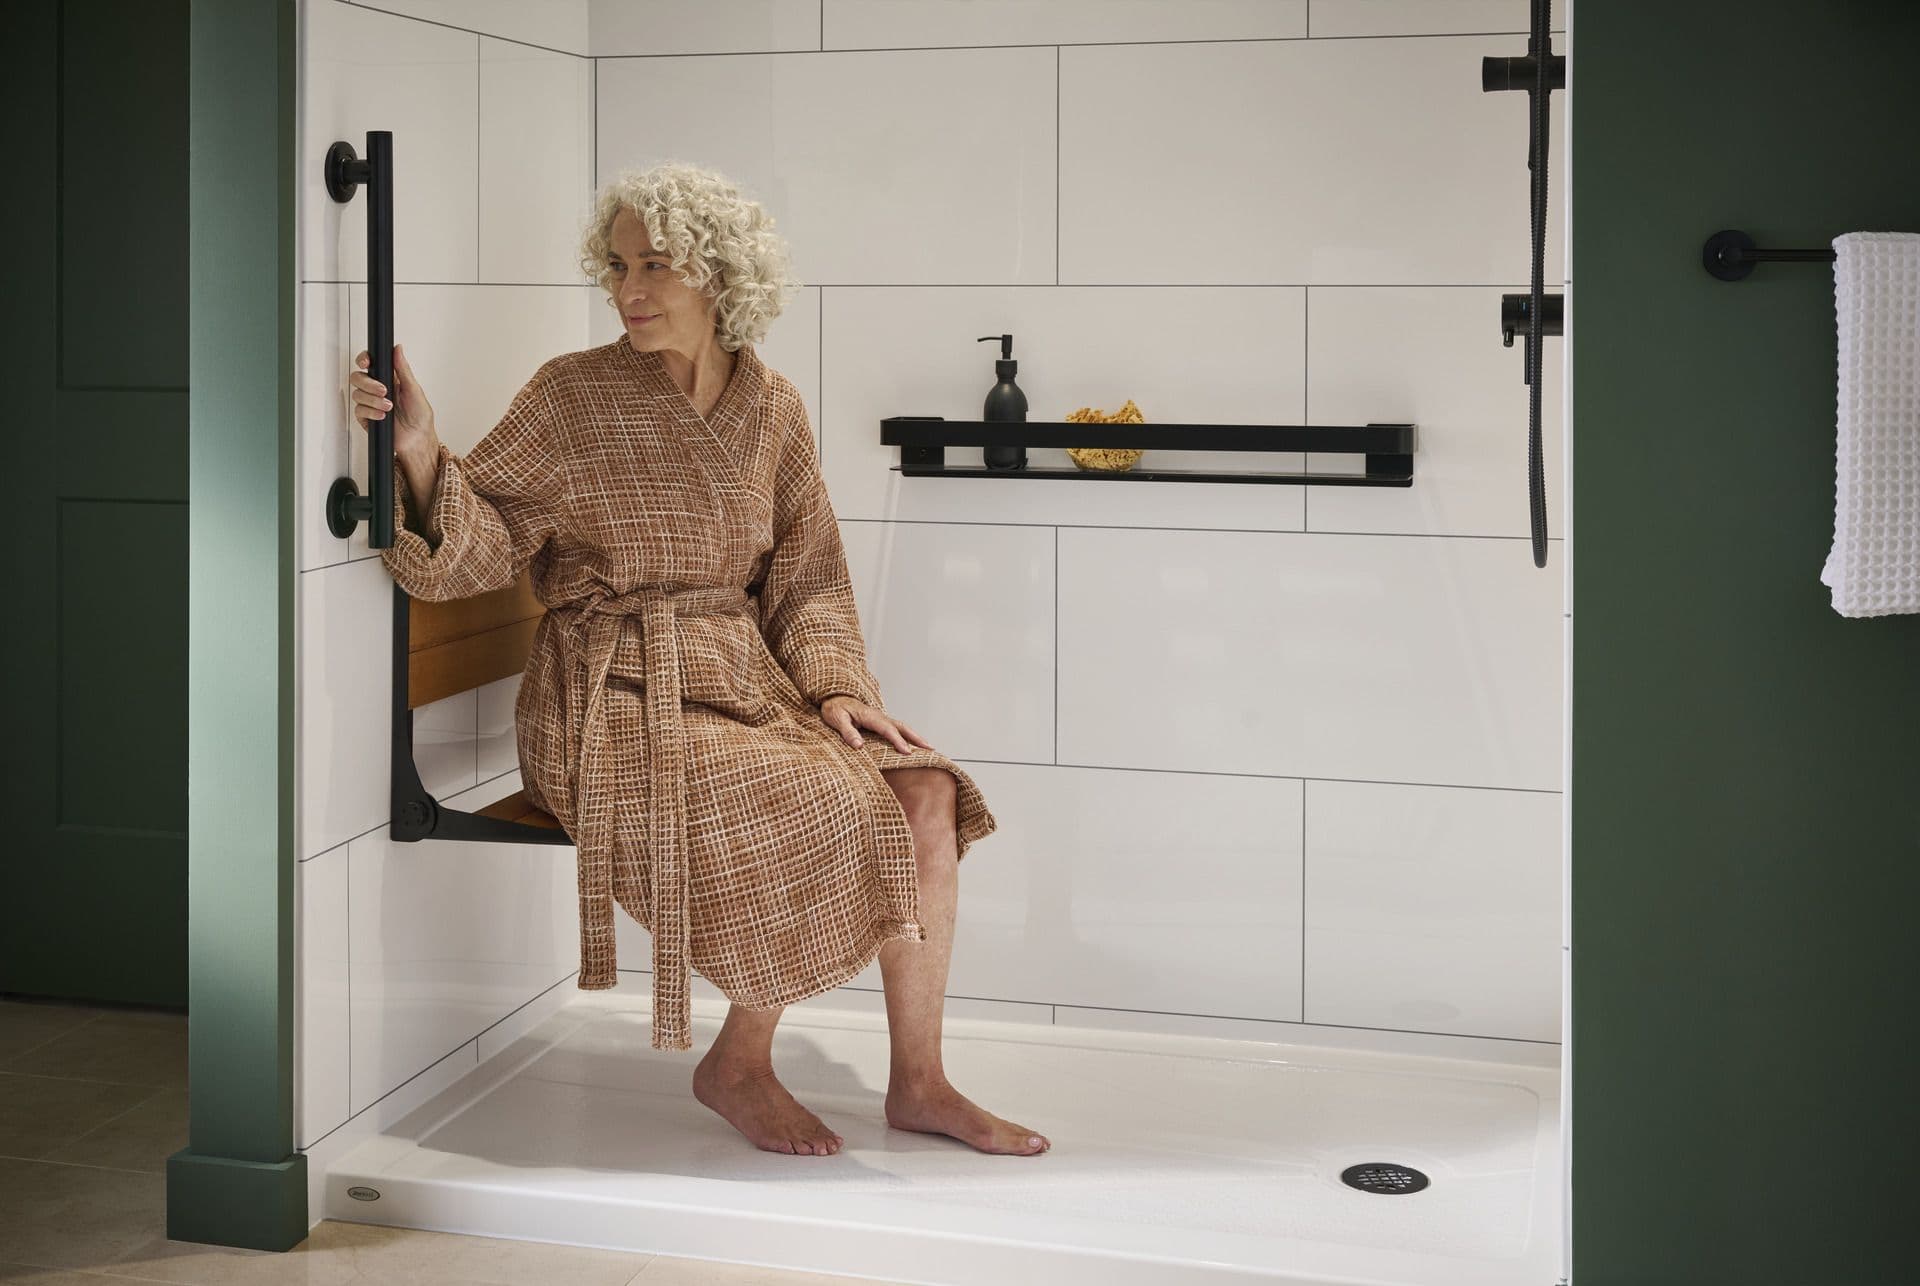
For anyone with aging-in-place goals, installing a walk-in shower is usually a smart investment. Safety features are engineered into the shower rather than added as an aftermarket bolt-on, so safety and beauty live together in the same bathroom: accessible shower bases with low-threshold and barrier-free options, grab bars with textured, slip-resistant grips installed wherever you need them, fold-down or built-in shower seating, handheld showerheads on adjustable bars, lever or push-button controls that adjust water without twisting (a meaningful difference for arthritic hands), thermostatic mixers that hold safe water temperatures, and slip-resistant surfaces underfoot.
Learn more about accessible bath remodeling, or read our guides to walk-in showers for seniors and accessible walk-in shower options.
Replacing a bathtub? Jacuzzi Bath Remodel’s tub-to-shower conversion service installs a custom walk-in shower in the old tub's footprint, often in a single day.3
FAQs: Jacuzzi® Walk-In Showers
It all depends on your space, design choices, and location, so there's no one-size-fits-all price. The biggest factors that influence walk-in shower cost are the size of the footprint, whether a tub is being removed, wall design and glass choices, and added features like seating and grab bars. Your local authorized Jacuzzi Bath Remodel dealer provides an exact, down-to-the-penny quote after a free in-home consultation.
The minimum walk-in shower space requirement is typically 30 inches by 30 inches, or 900 square inches. For more comfort, a larger space of at least 36 inches by 36 inches is recommended, and the most common rectangular layout is 36 by 48 inches. See Jacuzzi Bath Remodel’s dimensions guide to learn more.
Consider the bathroom layout, plumbing configurations, shower fixtures, and accessibility needs. Drainage matters too; the floor needs a 1/4 inch per foot slope toward the drain, and the entry should allow 22 to 24 inches of clearance. Your Jacuzzi Bath Remodel dealer will confirm the most feasible placement during the free in-home consultation.
No. Doorless walk-in showers are one of Jacuzzi Bath Remodel’s most popular configurations. With the right entry placement, pan slope, and a partial glass panel, water stays inside without any door to clean. In smaller bathrooms, a single fixed glass panel adds splash protection.
A low-threshold shower has a small lip that's easy to step over. A curbless, or zero-threshold, shower is completely flush with the bathroom floor, with the drainage slope engineered into the pan. Curbless designs are the gold standard for wheelchair access and aging-in-place needs.
It can, but it's situational. Having a walk-in shower in the primary bathroom is typically a wise investment when the home has multiple bathrooms, while a bathtub tends to appeal to families with young children. Quality matters too: durable, low-maintenance materials protect value, and mold growth is one easy way to lose home value fast. Read more in our guide to walk-in showers and home value.
They can be due to the custom nature of the design. The cost depends on the size of the shower, the materials used, and added features such as built-in seating. Walk-in shower installations can be completed in as little as one day, making it an efficient solution for many homeowners.
Open designs can feel cooler than enclosed stalls, but layout solves most of it: positioning the entry away from vents and doorways, adding a partial glass panel, and choosing a warm-toned wall design all help the space hold heat. Your design consultant will factor this into the layout.
We offer the look of tile without the grout: wall systems that capture stone, travertine, and subway-tile designs in large, seamless panels of Tri-Tek™ composite acrylic. It’s the designer aesthetic without grout lines to scrub or regrout.
Original Medicare generally does not cover walk-in showers, as they're considered home modifications rather than durable medical equipment. Some Medicare Advantage plans offer limited home-safety benefits, and veterans may qualify for VA home-modification grants. Check your specific plan, and ask your local Jacuzzi Bath Remodel dealer about financing options that can lower upfront costs.
Walk-in shower installations by Jacuzzi Bath Remodel are completed in as little as one day. Because the shower system is manufactured to your bathroom measurements before installation begins, tear-out and installation typically happens in one appointment, not weeks of subcontractor visits.
It's generally recommended to have walk-in shower installation completed by professionals. Proper installation helps ensure the shower is watertight, well-drained, and meets all building codes, from plumbing adjustments through fixture installation. Prefab kits are available, but waterproofing a low-threshold entry and sloping the pan correctly are where DIY projects most often fail.
Yes. With careful planning, sizes as small as 36 by 36 inches fit comfortably in compact spaces, especially with a corner placement or an open, doorless design, and the code minimum is 30 by 30 inches. Clear glass and natural light make the room feel larger. Your dealer will confirm what can work for your bathroom during the free in-home measurement.
Mild dish soap, warm water, and a microfiber rag are all you need; avoid scouring sponges and acetone-based cleaners on acrylic. Check out our cleaning guide and the maintenance section above to learn more.
The pan is the visible floor surface you stand on; the base is the structural foundation beneath it that directs water toward the drain. You need both. See more in Jacuzzi Bath Remodel’s pan vs. base guide.
Start Your Walk-In Shower Remodel Today
Ready to walk into a better shower? Receive honest advice, real options, and a down-to-the-penny walk-in shower installation quote from your local authorized Jacuzzi Bath Remodel dealer, all with no obligation.
Why Choose Us As Your Bathroom Remodeler?
Spa-Like Bathroom Design
You shouldn't have to choose between beauty and function. Our Jacuzzi® showers and bathtubs are available in a wide range of styles, finishes, and configurations, so you can create a bathroom that looks stunning and works perfectly for your lifestyle.
Built-In Antimicrobial Protection
Jacuzzi® wall surrounds are infused with silver ions that actively help prevent bacteria, mold, and mildew from growing and reproducing. It's one less thing to worry about every time you step into your shower.
Exceptionally Easy Cleaning
Our Jacuzzi® showers, bathtubs, and wall surrounds are crafted from nonporous Tri-Tek™ acrylic that's stain-resistant and simple to maintain. Spend less time scrubbing and more time enjoying your new bathroom.
Limited Lifetime Warranty
We stand behind our craftsmanship and the quality of every Jacuzzi® bathtub and shower we install. That's why every bathroom remodeling project comes backed by a limited lifetime warranty.
Bath Remodeling In As Little As One Day
Getting a brand-new Jacuzzi® shower or bathtub is easier than you think. Here's how our bath renovation process works:

STEP 1
Free In-Home Design Consultation
One of our bath remodeling experts will visit your home, measure your space, and walk you through our full selection of Jacuzzi® showers and bathtubs to find the perfect fit for your style and budget.

STEP 2
Down-to-the-Penny Quote
No surprises. After your consultation, we'll provide a detailed quote so you know exactly what to expect before we ever pick up a tool.

STEP 3
Installation in as Little as One Day
Our trained and certified team will handle everything and install your new Jacuzzi® shower or bathtub in as little as one day, with minimal disruption to your routine.

STEP 4
Love Your New Bathroom
Sit back and enjoy your beautiful new bath, protected by a comprehensive warranty.
Photo Gallery
Project Inspiration
See What Our Customers
Have to Say
We've turned thousands of outdated bathrooms into spaces people love, and it all starts with listening. Here's what our customers have to say.
“The Jacuzzi® team went above and beyond. They were fantastic! They were so professional, they made sure everything was taken care of and they cleaned up after themselves. It was like they were never here! One moment I had an ugly bathroom and the next I had a brand-new beautiful bathroom!”
Alyssa B.
“Jacuzzi really outdid themselves with my new bathroom! The design consultant came to my house and brought all the different options they offer for remodeling. They had so much variety! You could pick the tiles, the color, the type of shower you wanted, everything! It was all very thorough; I was very impressed.”
Suzanne D.
“I absolutely love my new bathroom! It’s beyond what I expected. My favorite part about Jacuzzi Bath Remodel is that the product is custom made! You pick everything in it and are part of the design process. And it’s really done in 1 day! I know it’s hard to believe, but I’ve seen it with my own eyes.”
Debbie C.
“Jacuzzi Bath Remodel did not disappoint! The team’s attention to details and knowledge about the product was incredible. We were really impressed with the workmanship and skills they put into remodeling our bathroom. They gave us our dream bathroom in just one day! Unbelievable!”
Regina And Dennis F.